At Caddis Collaborative, we design and build homes, communities, and commercial properties with natural materials, sustainability, and beauty in mind.
Natural building practices have been part of our core identity before natural building, energy efficiency, and sustainability were trendy. We don’t just use these terms: we deeply practice them. We walk our talk – and we help our clients do the same.
We’re excited to explore with you how this might look for your home, community, or business.
Our Philosophy
We deeply understand natural building – so you don’t have to!
We speak this language every day, but we know this may be a new world for you. New terms to learn. New ways to improve energy efficiency. New building materials and methods to consider.
If all of this sounds overwhelming, don’t worry. We’ll meet you where you are. Together, we’ll find the joy in building an energy-efficient, single-family home or designing a sustainable, multifamily community.
We’ll work to make you feel comfortable with the design elements we suggest, and we will not talk over your head.
And if it turns out that you’re intrigued by the many possibilities for sustainable, natural building, we can take you as far down this road as you want to go.
While we can be known to geek out on all the ways a project can be natural and sustainable, we are also aware of our clients’ financial realities. Our high-end design work and budget-sensitive projects inform each other to mutual advantage. We won’t break your bank.
Our Method
Here are the steps we take as we design and build a natural, sustainable project, all while honoring your budget.
- We encourage you to find a location and a site that allows you to live as delightful a life as possible. Can you walk to what you need within 15 minutes? Is the area you’ve chosen well served by mass transit?
- We design for energy conservation. That includes strategies like passive solar, high-quality glass, super-insulation, and daylighting as well as ways to reduce your energy consumption requirements to a logical and reasonable level.
- We think about ways to provide the energy your building needs with the most efficient mechanical systems that reasonably fit within your budget.
- We look for ways to provide the needed energy renewably, either with on-site tools like solar panels or with off-site renewables.
Our Experience
At Caddis, we explore ways of living more lightly upon our earth in beautiful, healthy environments. We reflect our core value of sustainability in all our work.
We’ve highlighted below just a few of our natural building projects: a net-zero energy home in a harsh winter environment; the first net-zero and Passive House cohousing community in North America; rammed-earth homes in a Black township in South Africa; and a salvage yard canopy that integrates a PV system.

Single-Family: Fraser Net-Zero Energy Home
The Fraser Net-Zero Energy Home is a “100-year,” net-zero energy house outside of Fraser, Colorado. Recognizing the beautiful but extremely harsh environment, this year-round residence applies a host of passive and active building technologies with real-time monitoring devices to ensure an inviting and inspiring home.
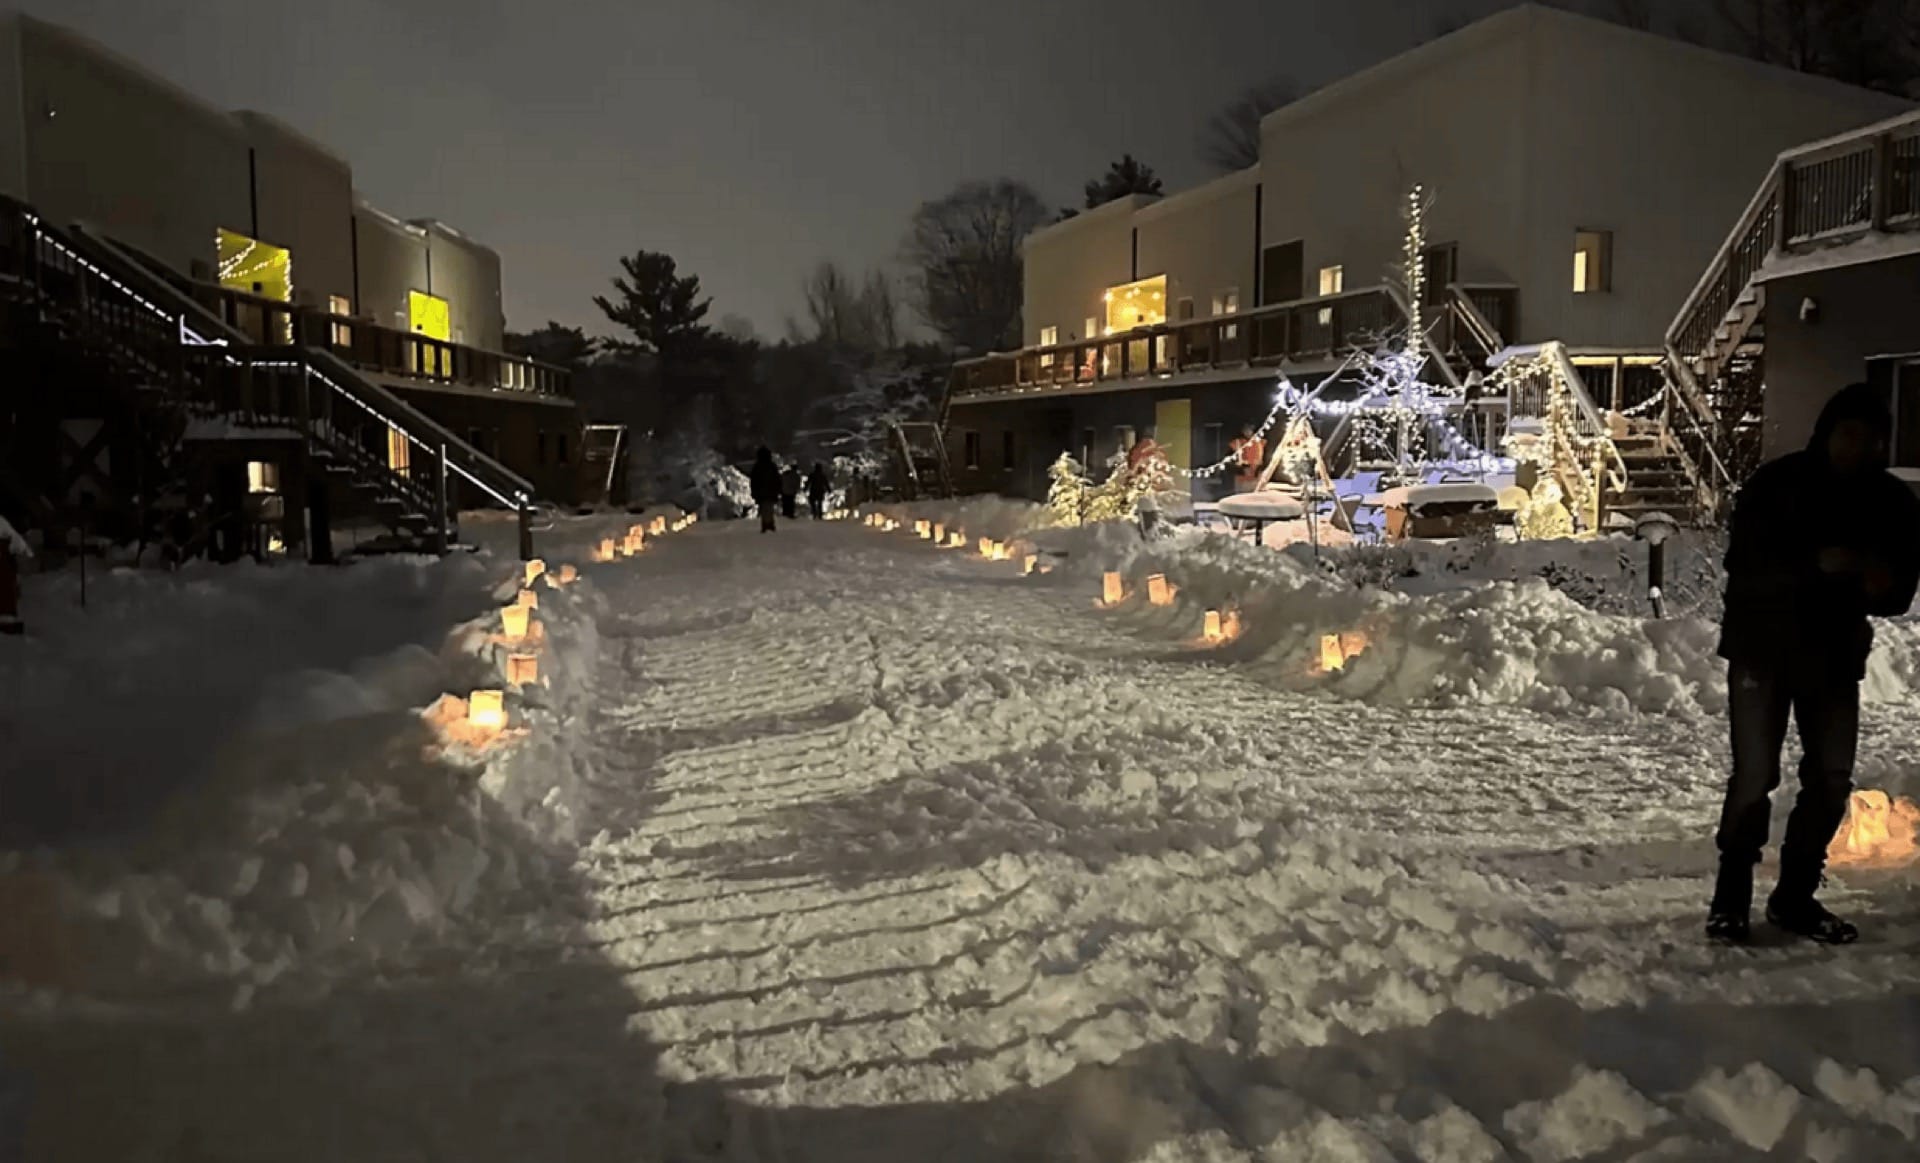
Multifamily/Cohousing: Treehouse Village Ecohousing
Nestled within almost 15 acres of forest and a short walk along open space trails to town, this community emphasizes three priorities: to build cohousing, affordability, and to meet the Passive House standard. Beyond these three priorities were preservation of forest biodiversity, human interaction with this biodiversity, and high-quality living spaces.

Multifamily/Cohousing: Zamani Microcommunity
In the South African Black township of Zamani, we replaced tin shacks on separate plots with healthy, passive solar, rammed-earth, net-zero-energy homes arranged together on a shared lot around a small Common House all set within food-producing gardens.

Commercial: Resource Central Remodel and Architectural Salvage Yard
The facility’s 18,500-square-foot steel canopy not only provides protection from the weather but is also designed for natural light to filter toward the middle of the structure, thus reducing the dependency on electrical light sources and enhancing the shopping experience. In addition, the canopy provides a support system for an enormous PV system, integrating daylighting and renewable energy production into a beautiful structure.
Our Insights
The Caddis team is always learning more about natural building, energy efficiency, and sustainable design. Several staff members are certified Passive House consultants, and all of us are LEED Accredited Professionals.
We capture our discoveries in our “Insights” blog posts. Here are just a few we’re excited to share!
- Designing with Nature: Biodiverse Design in Caddis Projects
- Four Strategies for Biodiverse Design
- Green Roofs: Biodiverse Design for Cities
- Go Electric: How and Why to Go Carbon-Free in Your Home
- Electric Vehicles in Housing Developments: How to Plan for Future Demand
- Reducing Our Carbon Footprint and Increasing Affordability: Rethinking Transportation in Multifamily Projects
- Houzz Spotlights NZE Home





We’re proud to be in good company.
We love being part of the community that’s bringing good design to good people. That’s why we contribute to and participate in these organizations – so we can bring the best emerging ideas to you.
Get In Touch
Let us bring your vision to life.
A beautiful space that fits your best life. A sustainable build. A fun and easy design process. We’re with you every step of the way – from the beginning dream to the finished project!
